Bay window installation in Barnsbury starts with three questions: is the wall load-bearing, can the existing lintel take the altered loads, and does the design satisfy local planning rules, especially in a conservation area or a flat. Once those are answered you can pick a frame material, timber, uPVC or aluminium, choose low-E glazing that meets Part L, and settle on a style that sits comfortably with the rest of the street. A competent installer surveys first, props the masonry during the swap and takes care of airtightness and drainage. The sections below set out costs, permissions and how to choose the right firm.
Key insights
- A measured survey and a structural check come first, to establish whether the wall is load-bearing and what lintels or brackets the new bay needs.
- Planning permission may be needed in conservation areas and for listed buildings, and every bay must meet the Building Regulations in Barnsbury for safety glass, ventilation and heat loss.
- Timber, uPVC and aluminium each suit different houses; the choice balances appearance, upkeep, lifespan and what the planners will accept.
- Low-E double or triple glazing with laminated acoustic panes keeps street-facing bays quiet and secure.
How Bay Window Installation Works in Barnsbury
A bay installation in Barnsbury begins with a site survey. We measure the opening, check the brickwork and any existing lintel, confirm whether the wall carries floor or roof loads, and note planning constraints, which matter on streets full of Victorian and Edwardian frontages. The specification is then settled: how far the bay projects and at what angle, the glass performance, the frame material and how the inside will be finished. The unit is made to measure with insulated frames, trickle vents and secure fixings built in.
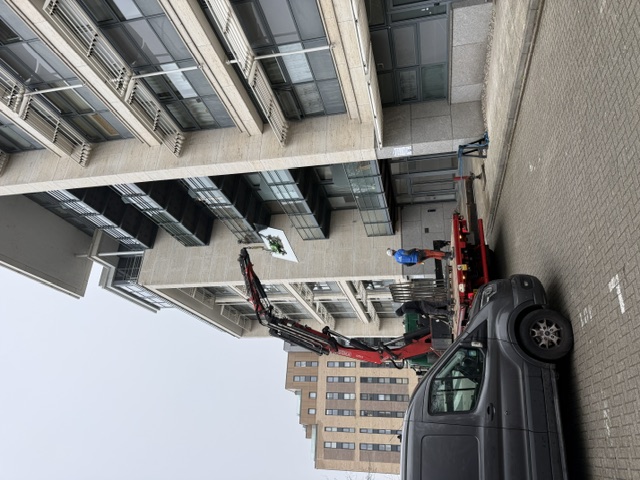
On the day we prop whatever sits above the opening, take out the old window, prepare the cill and fix the new bay, sealing every junction against the Barnsbury, N1 weather. Internal boarding, insulation, trims and plaster making-good finish the job, leaving the room ready to decorate.
Barnsbury Planning Rules and Building Regs for Bay Windows
Replacing a bay in Barnsbury is often permitted development, but adding a new one or changing its appearance may not be, so check both planning and the Building Regulations before ordering. If the house is in a conservation area, is listed or sits in a street with an Article 4 Direction, assume full planning permission is needed and that the projection, materials and external details will be closely controlled.
The council's design guide usually sets out expected bay proportions for local street types, and the new bay must not overlook neighbours unreasonably or project over the pavement. The Building Regulations cover heat loss under Approved Document L, safety glazing under Part K, ventilation under Part F and fire under Part B. Get the decision in writing, either a lawful development certificate or a planning approval, and keep it with the deeds.
Structural Checks Before Bay Window Installation
Before any wall in Barnsbury is opened up for a bay, you need to know whether it is load-bearing and how it currently carries the floors and roof. A structural engineer will specify the lintel, gallows brackets or steel frame appropriate to the age and build of the house, which differs between a Victorian terrace and a 1930s semi. Any new support must be designed to current Eurocodes and be acceptable to Barnsbury Building Control before the installer is booked.
Assessing Load-Bearing Walls
In Barnsbury, N1 houses, see whether the wall continues on the floors above and below, and look in the loft and any cellar to find out whether joists or beams rest on it. The engineer then calculates the vertical and sideways forces the bay will introduce and decides whether the brickwork needs strengthening to carry them down to the foundations.
- Confirm the wall construction: solid, cavity, timber frame or a mixture
- Trace the load path from the roof down to the footings
- Record cracks, damp, previous alterations and the general state of the brickwork
Evaluating Lintels And Supports
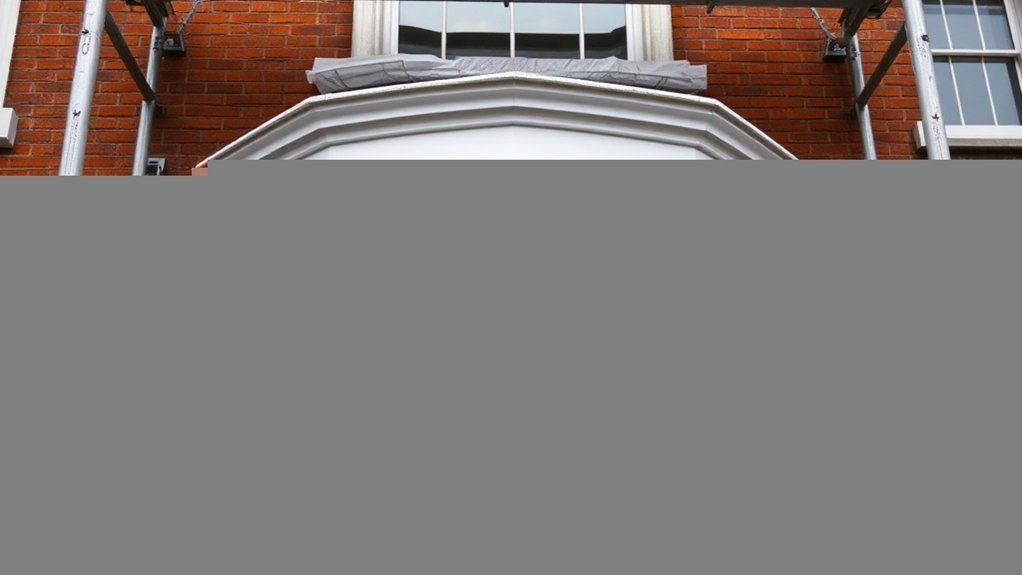
In older Barnsbury houses the original timber or stone lintel may already be overloaded, rotten or cracked, so a structural survey is essential. Have the engineer work out the point loads created by the bay's projection and specify either reinforcement or a replacement steel section designed to the relevant BS EN standards. A look from the outside is not enough; the bearing ends above the opening should be exposed and inspected. Where a brick or stone bay projects beyond the wall line, stainless steel brackets should be fixed into sound structure rather than just the outer leaf, and all of it should be signed off by building control.
Bay Window Installation Costs in Barnsbury
Houses in conservation areas or with period detailing cost more, because the design has to be justified to the planners and bespoke profiles are often required. Access adds to the bill too: a first-floor bay or an elevation that needs scaffolding means more labour and equipment hire.
- Structural work: new or strengthened lintels, brackets, and making good brickwork and reveals
- The window itself: glass specification, U-value, acoustic performance and security hardware
- Finishing: plastering, trims, internal and external cills, and decoration-ready reveals
Ask Barnsbury installers for itemised prices, and confirm whether skip hire and parking permits are included.
Bay Window Styles That Suit Barnsbury, N1 Homes
The right bay style for a Barnsbury house follows its age, the facade materials and any conservation status. On Victorian terraces and semis the sensible choice is a traditional bay that lines up with the brick courses, sash proportions and cornice. On newer houses and refurbished flats a contemporary bay with slim thermally broken frames and high-performance glazing meets current energy standards without looking out of place.
Traditional Victorian Bay Designs
Geometry comes first. Most Barnsbury streets use a splayed three-facet bay, while larger villas often have square or canted projections. Keep mullions in line with existing brick bands so the elevation reads as one grid rather than a window stuck on the front.
- A head detail with a decorative crown, corbels or console brackets to match the neighbours.
- Slim glazing bars that repeat the original sightlines without looking heavy.
- Stone, cast stone or precast cills chosen to match the local facade materials.
Modern Energy-Efficient Bays
A modern specification lets you keep the period look while cutting heat loss and road noise. As a minimum, ask for A-rated double or triple glazing with low-E coatings, warm-edge spacers and argon fill. Combine that with insulated cavity closers, taped airtight junctions and rigid insulation under the cill and bay floor to stop cold bridging. On period terraces, slimline aluminium or composite frames can copy the original sections while achieving a low U-value. Cornices, pilasters and leaded fanlights can all be kept, but pair them with an insulated bay roof and discreet trickle vents so the bay meets today's energy and acoustic requirements in Barnsbury.
Best Frame Materials for Barnsbury Bay Windows
Choosing a frame for a bay in Barnsbury is a balance of heat loss, lifespan and how the window looks from the pavement. Engineered timber scores on insulation and heritage acceptability, uPVC on cost and low upkeep, and aluminium on strength and slim sightlines.
Timber Frames And Insulation
Timber remains the most natural choice for a Barnsbury bay, provided it is specified and insulated properly. Factory-finished engineered frames in a stable species, such as engineered oak or a modified softwood like Accoya, cope with damp, pollution and temperature swings far better than sawn softwood. Insulation at the junctions matters as much as the frame, particularly at the cills, mullions and head where bays leak heat.
- Fit closed-cell insulation under the bay floor and any window seat to stop a cold bridge.
- Use airtight membranes and tapes where the frame meets masonry to remove draughts.
- Pair low-E double or triple glazing with insulated timber liners to hit the Part L U-value limit of 1.4 W/m²K.
uPVC Durability And Cost
In a polluted, traffic-heavy street uPVC will not warp, rot or flake, so repainting and call-outs disappear. Choose A-rated multi-chambered profiles with reinforced corner welds, which carry typical Barnsbury, N1 terrace bay loads while staying airtight. Insist on UV-stabilised profiles and stainless steel hardware, especially on south-facing elevations and near rivers or the coast. The purchase price is below timber and the running costs are predictable, which adds up to good value over the window's life.
Aluminium Strength And Style
Where slim sightlines, rigidity and a contemporary finish are the priority, aluminium is hard to beat. Its strength lets the frames span wider openings without heavy mullions, which opens up views over the street and garden. Thermally broken profiles are essential to meet the Building Regulations. The look is adaptable: powder coating in any RAL colour, dual-colour frames for conservation streets, and slim hardware that suits modern interiors.
- Set mullions on existing brickwork lines for clean sightlines.
- Specify a marine-grade coating in polluted or riverside locations.
- Build in trickle vents and acoustic glass to deal with traffic noise and ventilation together.
Glazing Options for Barnsbury Bay Windows
Glass for a Barnsbury, N1 bay has to handle heat loss, noise, security and whatever the planners require. The baseline is low-E double or triple glazing with warm-edge spacers and argon fill, which cuts heat loss and reduces condensation in a deep bay recess. On a street-facing elevation, acoustic laminated units take the edge off traffic and rail noise. Laminated glass also resists break-in and satisfies most Secured by Design requirements.
Choose light transmission to suit the room and avoid tints that distort colour. An easy-clean coating is worth having on upper-floor bays where scaffold access is awkward.
Common Barnsbury Bay Window Problems to Avoid
Water is the main enemy: watch for failed sealant where the cill meets the masonry, particularly on exposed Victorian and Edwardian fronts. Trapped moisture leads to rotten timber, blown plaster and rusting steel supports. Keep an eye on settlement too. Many period bays sit on undersized brackets or shallow footings, and hairline cracks above the head or at the returns are a sign of movement that needs attention promptly.
Stained and leaded panels often bow, leak or lose thermal performance. Slimline double glazing that fits the original sightlines, plus a sound ventilation strategy, prevents condensation and mould in the deep recess of a bay.
When to Repair or Replace a Barnsbury, N1 Bay Window
When a Barnsbury bay starts to fail, a detailed survey decides whether targeted repairs will hold it or whether replacement is the safer long-term choice: check the load-bearing mullions, the cill, the moisture content of the frame and the condition of the glazing.
- Where the bay has real historic value, repair with spliced timber, resin consolidants and slimline double glazing so the original profiles survive.
- Where movement has affected the brickwork or leaks keep returning after previous work, plan a structural upgrade or a full replacement with concealed steel supports.
- Where the room is being redesigned, use the replacement to fit larger insulated units and better ventilation while respecting conservation guidance and the street scene.
Frequently Asked Questions
Can I Add Integrated Seating or Storage Beneath a New Barnsbury Bay Window?
Yes, and it is best designed in from the start. A built-in seat spanning the bay should be fixed into the floor joists, not just the boards, and the carcass can hold drawers or a lift-up lid. In Barnsbury houses the radiator often sits in the bay, so check pipework before building, or fit a trench heater. Leave ventilation gaps behind and under the seat so condensation does not form on the cold outer wall.
Are There Security Concerns Unique to Ground-Floor Bay Windows in Barnsbury?
Yes. A ground-floor bay offers more glass, more opening lights and a recess that hides an intruder from the street. Specify laminated glass, reinforced frames and PAS 24 tested multi-point locks with key-locking handles, and keep the opening lights restricted where they are out of sight. Contact sensors, a vibration detector on the glass and downward-aimed motion lighting outside remove the hiding place.
Can I Install Smart Blinds or Automation Systems With My Bay Window?
Yes. Each facet of the bay gets its own blind and motor, battery or mains powered and linked over Zigbee, Z-Wave or Matter to your smart platform. Curved and splayed bays can take flexible curtain tracks with a single motor. Hard-wired motors need a fused spur, so plan the cabling before plastering. Thick brick can block signals in a Barnsbury terrace, so place the hub nearby. Motorised opening lights and integral blinds between the panes are also available.
How Do Bay Windows Impact Wi‑Fi Signal Strength in Barnsbury Terrace Houses?
Mostly through where the router ends up. Many people put it on the window board in the bay, but the alcove, the sash weights and a radiator all bounce or absorb the signal. Move the router a metre or two back into the room, away from metal. In Barnsbury, N1 terraces the solid brick party walls are the bigger problem, so a mesh system with a node on the landing usually sorts the coverage.
Summary
A new bay in Barnsbury changes how a whole room feels, so it is worth doing properly: planning rules checked, structure confirmed, a style that echoes the street and a glazing spec that keeps out the cold and the noise. Keep the seals and paint in good order and act early on any draught or damp, and the bay will serve for decades. Call us for a free survey and a fixed quote.